Solar energy and storage
Photovoltaic generation, MPPT charge control, a battery bank with BMS and an inverter/charger. Usable capacity, surge power and seasonal production will be sized for the loads, particularly heating.
A rustic tiny house concept bringing comfort, simplicity and energy independence into a compact footprint. Our flagship project explores a new approach to mobile living.
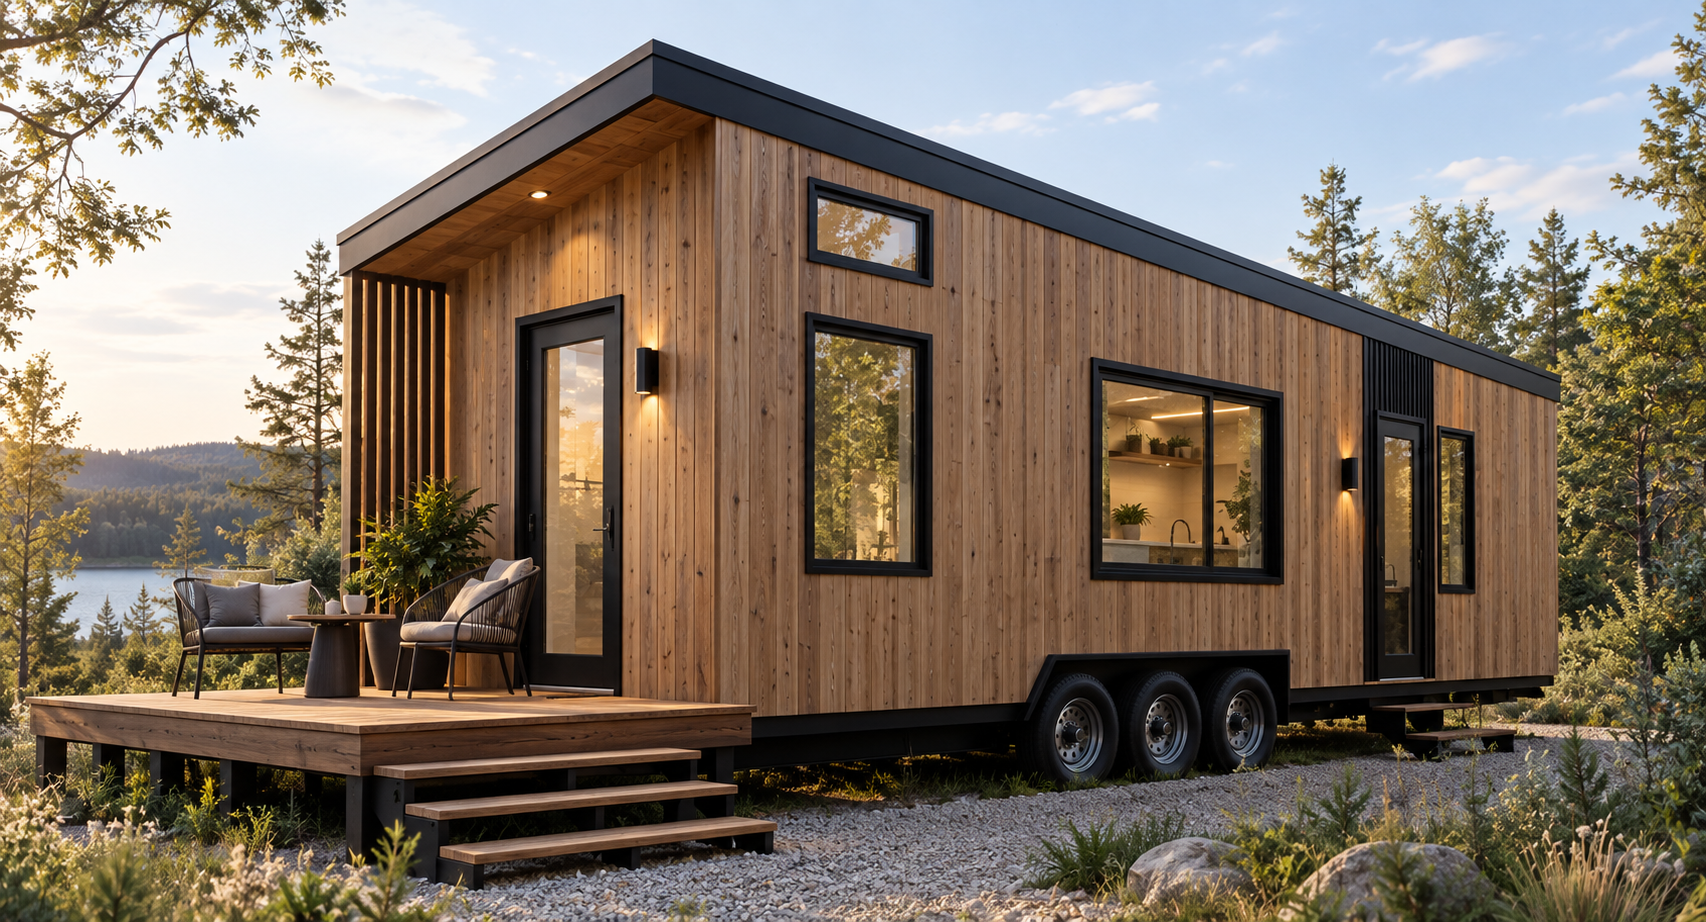
The project combines an exterior envelope of 2.50 m wide and 9.144 m long (30 ft) with a welcoming living space, an independent bedroom and integrated energy systems.
Status: first-prototype project. The visuals illustrate the architectural direction; technical configuration and performance will be confirmed through sizing and testing.
The platform is intended to support progressive autonomy. The first prototype targets electrical grid independence, with an adaptable approach to water systems and everyday use.
Exposed wood, natural light and integrated storage shape the intended atmosphere. A simple circulation path connects shared living areas with private spaces.
The rustic finish is an aesthetic direction; final materials and assemblies will be selected for weight, durability and moisture performance.
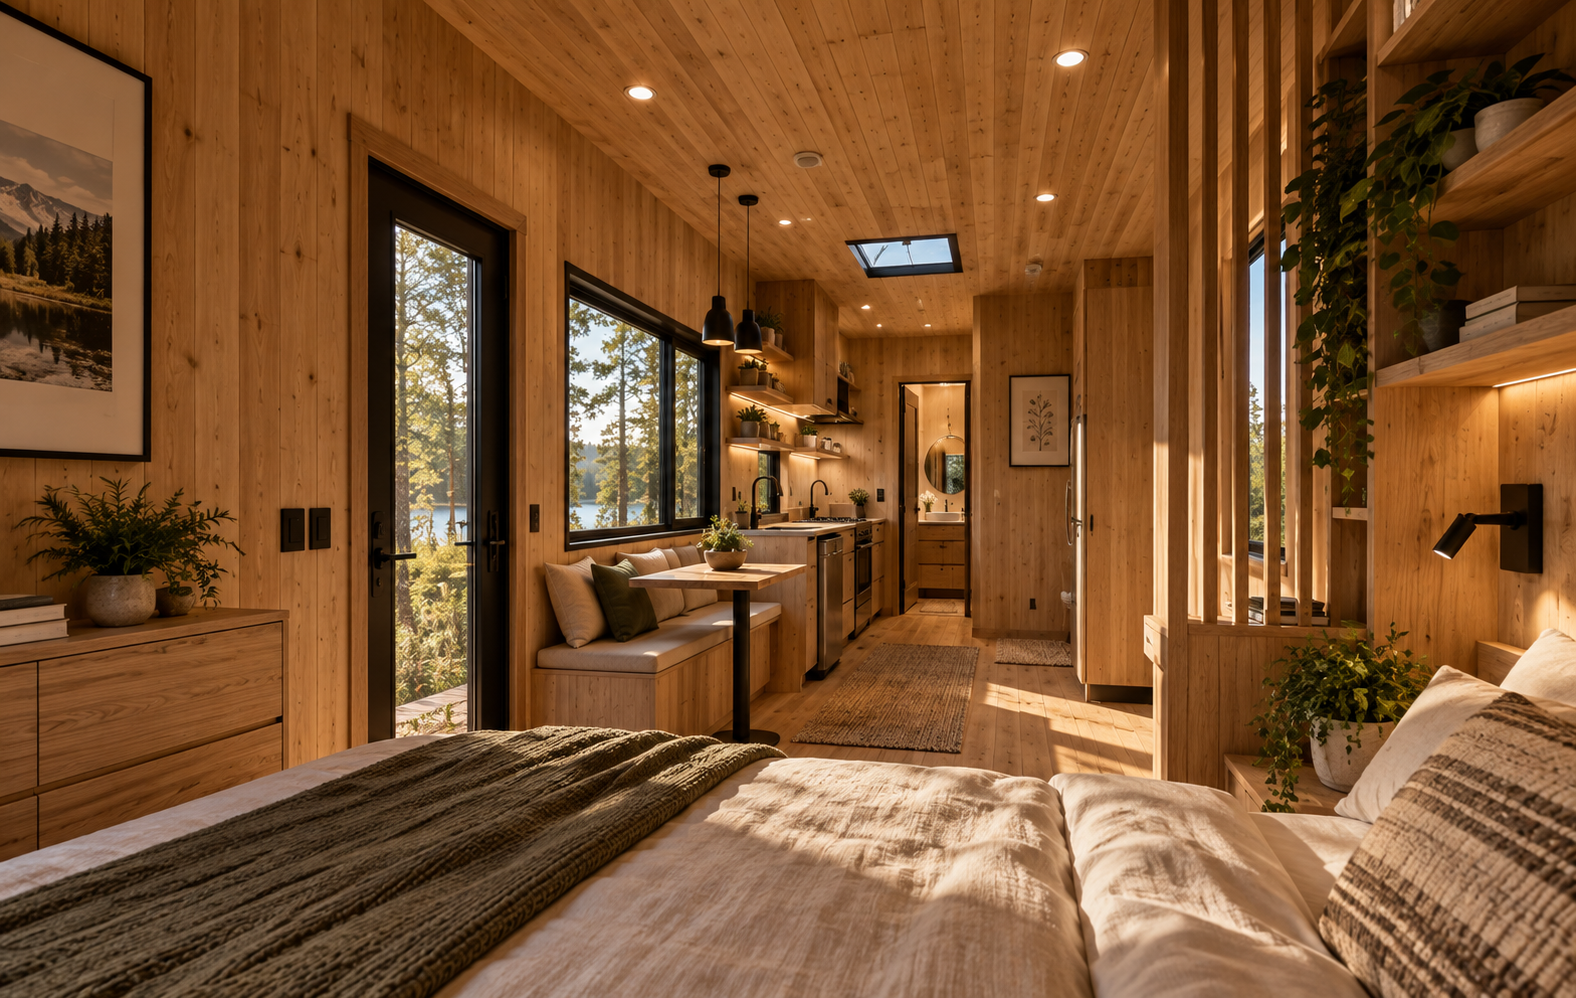
Layout following our sketch: bedroom and wardrobes on the left, sofa and dining area in the middle, kitchen near the main entry, and bathroom on the right.
Two versions are shown: without a terrace, or with an additional 2 m terrace at the bedroom end, reached through a separate door. The dwelling body remains 9.144 × 2.50 m (30 ft); overall length with the terrace is 11.144 m.
The 22.86 m² figure is the exterior dwelling footprint, excluding the terrace and before deducting wall thickness. On a phone, scroll each plan horizontally to see the details.
Layout adapted to the PLAN-REFERENCE sketch. The optional 2 m terrace is additional to the 30 ft dwelling body and is not included in its 22.86 m² footprint. Furniture, partitions, doors and equipment remain indicative. *Illustrated bed: 140 × 190 cm. Exterior wall allowance: 150 mm, not a thermal specification. Usable dimensions, clearances and structure require validation before fabrication.
Sizing will be based on actual use, climate and the required autonomy period. Capacities will not be specified before validation.
Photovoltaic generation, MPPT charge control, a battery bank with BMS and an inverter/charger. Usable capacity, surge power and seasonal production will be sized for the loads, particularly heating.
Separate AC and DC circuits, overcurrent protection, accessible isolation, grounding and circuit identification. Compliance will be established for the final dwelling classification and installation location.
Target: continuous wall, floor and roof insulation, reduced thermal bridges and controlled air leakage. Wall assemblies, thermal resistance and condensation details require validation.
An efficient heating solution to be selected, mechanical ventilation and humidity management. The winter energy balance will determine storage requirements and backup provisions.
Zoned LED lighting, compatible dimmer controllers and accessible controls. Monitoring of battery charge, solar generation and consumption to help manage available energy.
Chassis study, dead and live loads, connection details and weight distribution. Service access, moisture protection and transport requirements will inform development.
Provision for tanks, pumping, hot water and wastewater management. Freeze protection and sanitation technology to be selected; water autonomy will be defined separately.
Technical placement intended to support component replacement and future upgrades. Connection and backup options to be assessed for the intended use and site constraints.
The first prototype targets operation without a permanent electrical grid connection. Assessment will combine a load budget, available solar production, usable battery capacity and seasonal requirements.
Electrical independence does not automatically provide full water, heating and sanitation autonomy. Operating conditions, low-sun periods and backup provisions will be part of validation.
We are seeking partners to support the realization and validation of this first development through funding, manufacturing and technical integration. Let’s discuss the project, its objectives and next steps.